
The Smarter Small Home: An Affordable Housing Idea That Was Ahead of Its Time
In 2009, LookHome Magazine dedicated an entire issue to a housing idea that challenged one of Australia’s most entrenched assumptions: that a better home must also be a bigger home. At the centre of the issue was The Smarter Small Home™, an experimental Australian housing project driven by property industry veteran Kevin Doodney and designer Brett Blacklow.
Its objective was deceptively simple:
could Australia create a home that was genuinely affordable without sacrificing good design, lifestyle or sustainability?
More than 15 years later, the questions behind the project feel remarkably familiar. Australia continues to debate housing affordability, construction costs, planning reform, housing density and the shortage of homes that ordinary Australians can afford. The Smarter Small Home demonstrated that another approach was possible.
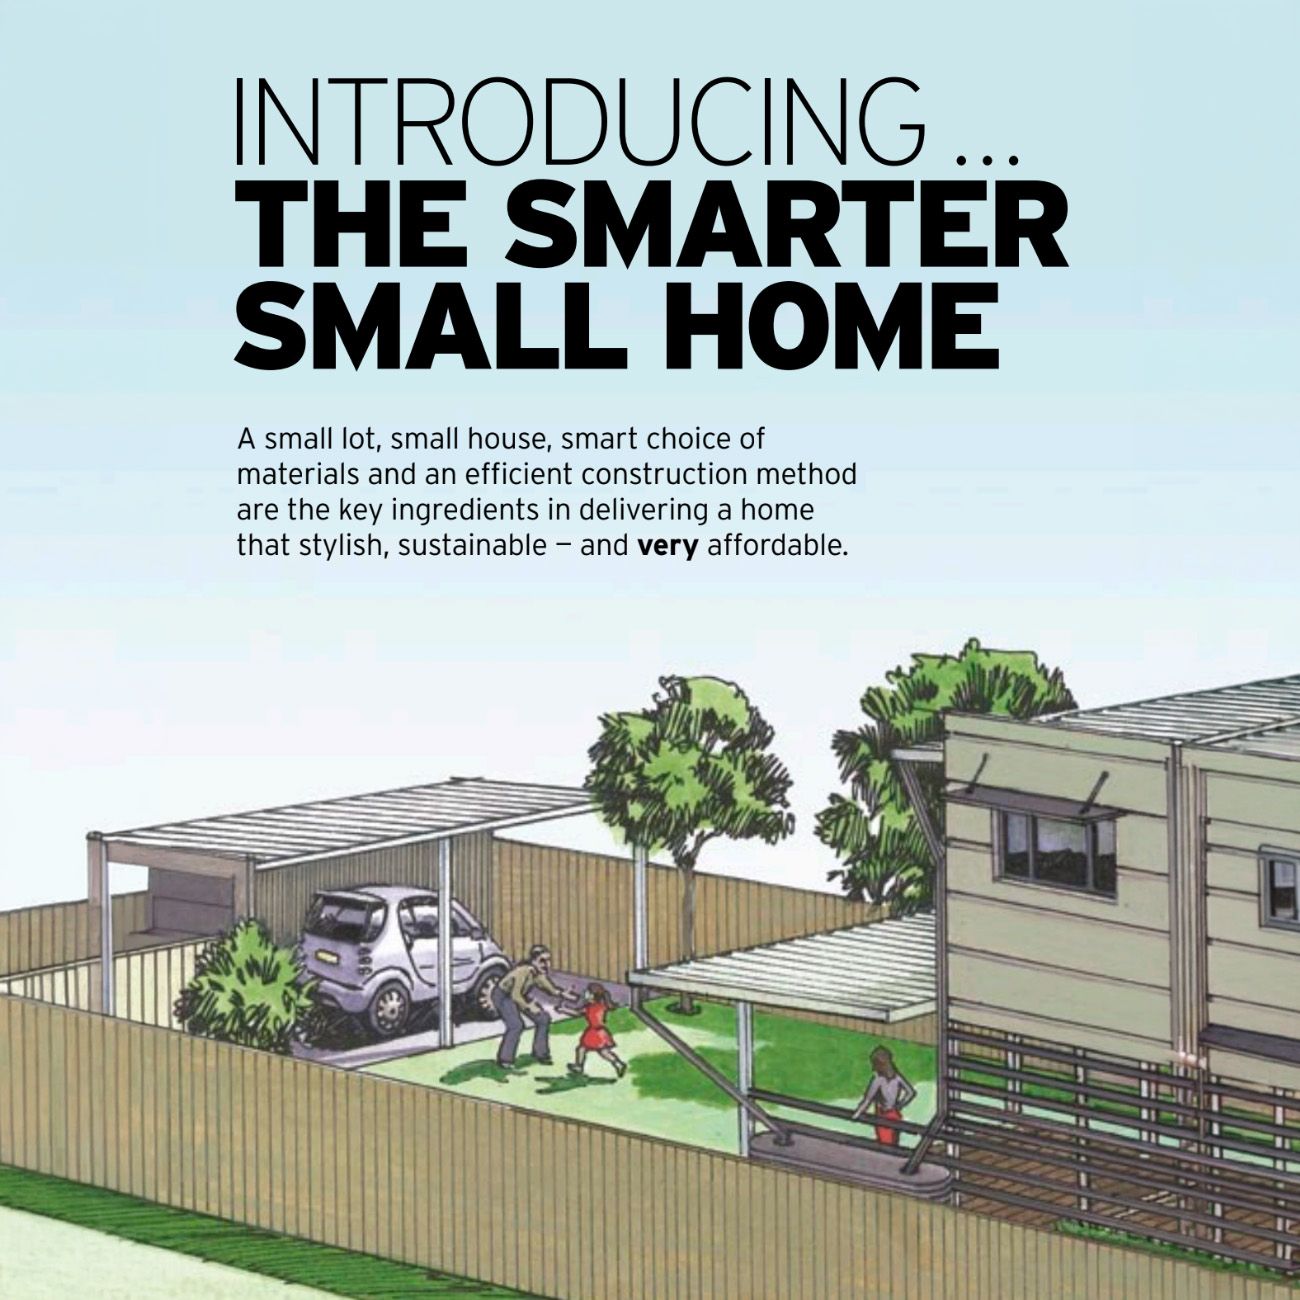
A small lot, small house, smart choice of materials and an efficient construction method are the key ingredients in delivering a home that is stylish, sustainable - and very affordable.
LookHome Magazine, Issue 7 / 2009
The Problem Was Already Clear in 2009
Rising home prices, slower wage growth, planning constraints and increasing demand were making home ownership harder for everyday Australians.
With households getting smaller but homes getting bigger, Kevin Doodney asked a simple question:
Do we really need bigger homes to live better?
The goal: create an attractive, sustainable and liveable house-and-land package for less than $300,000 in 2009 terms.
Key Ideas
- Start wit the land
A 300m2 block and a two-storey design unlocked affordability.
- Small doesn't feel small
Smart layouts, natural light and outdoor connection make it live large.
- Build differently, not just smaller
Question every material, method and construction step.
- Less waste, less cost
Designing around materials reduces waste and saves money.
- Sustainable by design
Passive design, efficiency and lower carbon impact.
By the Numbers (2009)
The Smarter Small Home™ prototype compared to a traditional home.
| Smarter Small Home | Traditional Home | |
|---|---|---|
| Construction cost (inc. GST) | $140,000* | $166,000* |
| Energy intensity (MJ/m3) | 3.72 | 5.274 |
| CO: from construction (t/m2) | 1.16 | 1.62 |
| Energy rating | 5.5 stars | Lower |
Designing Smarter, Building Differently
Smarter Small Home Design 2009
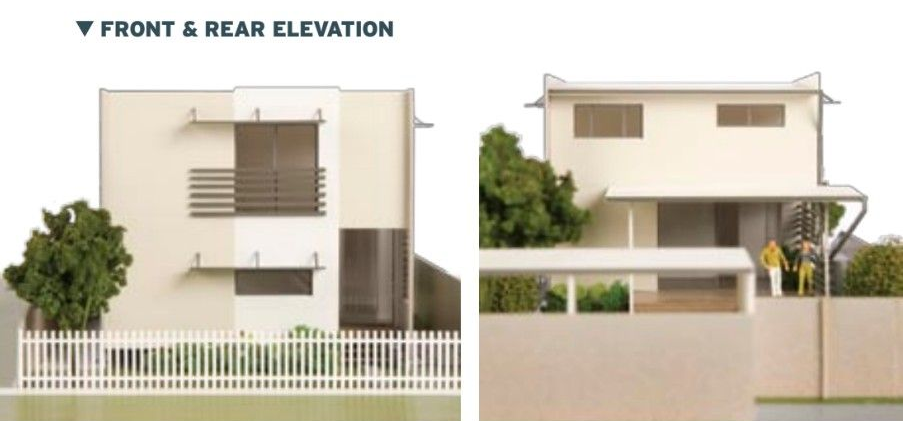
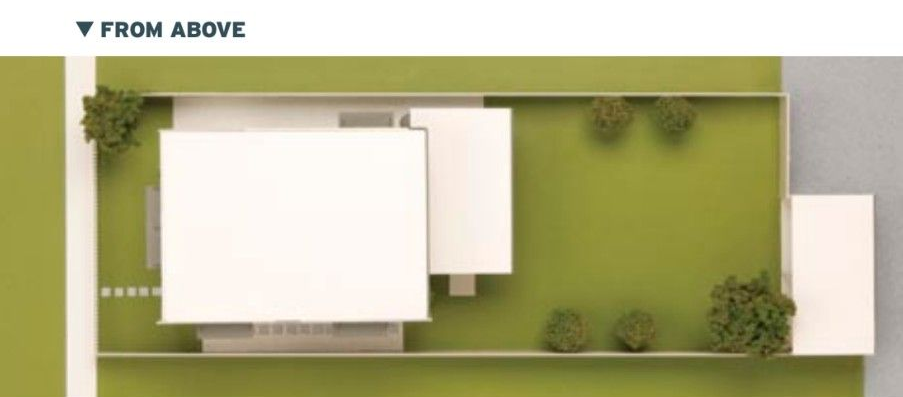
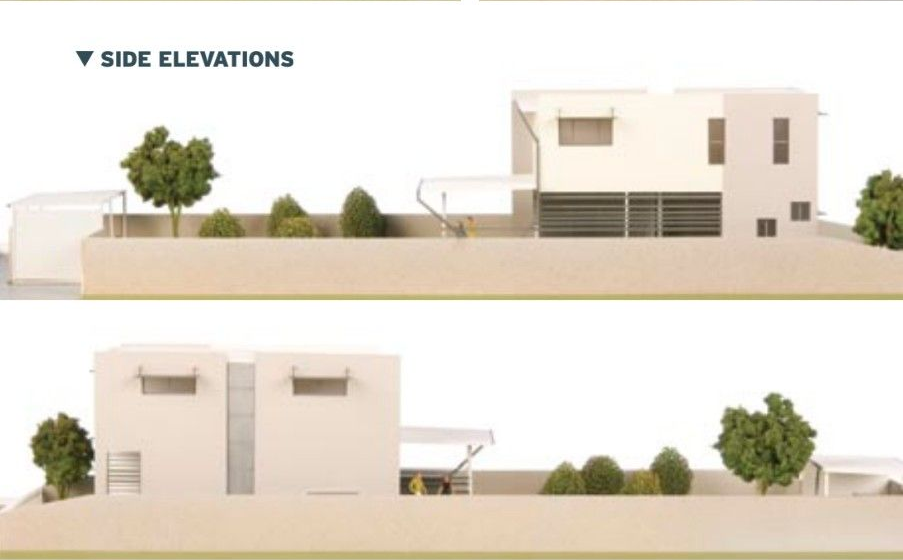
The Smarter Small Home was designed to make better use of compact residential blocks. In its most efficient configuration, the home sits toward the front of a rear-loaded lot, replacing separate front and back yards with one larger, more usable outdoor space. By removing the need for a long driveway, the design significantly reduces land that would otherwise be dedicated to vehicle access.
The concept can also be adapted to conventional lots. Early versions were planned for wider 15-metre blocks, demonstrating that the principles can work across different developments and site configurations.
The design also considers how individual homes contribute to the wider neighbourhood. Active street frontages, appropriate building scale and stronger connections between homes and public spaces can help create more attractive, identifiable and safer communities.
Where garages traditionally dominate the street, rear-access lanes offer another solution—moving vehicle access away from the main frontage and allowing homes, landscaping and people to create a more welcoming streetscape.
Why It Still Matters Today
More than 15 years later, Australia is still grappling with the same challenges. The Smarter Small Home showed that affordability, sustainability and good design can go hand in hand - if we're willing to question how things have always been done.