Smarter Smaller Homes™ Collection
The Original
Where smarter housing began.
The blueprint that started it all. Purpose-built. People-focused. Performance driven.
A proven five-suite housing design that combines private living spaces with efficient shared infrastructure
5
Self-Contained Suites
1,000+
Rooms built
$1.25M+
Est. Cost*
$106,250
per year
Est. 8.5% Gross Return
*Estimates only. Costs are indicative and depend on the site, design and approvals. Returns are gross (before expenses, vacancy, finance and tax) and assume $425 per room per week for 50 weeks a year. General information, not financial advice. Read the disclaimer.
A PROVEN EVOLUTION OF SMARTER shared HOUSING
The Original rethinks the traditional rooming house. Instead of treating residents as occupants of spare bedrooms, it provides five clearly defined private living environments within one purpose-built home.
Each resident has a lockable personal space designed around everyday independence, while carefully planned common facilities support connection without compromising privacy. The result is a home that
uses land and infrastructure more efficiently while providing a better standard of individual accommodation.
Why it works
Every detail is purposefully planned from the beginning. Residents enjoy private, lockable spaces alongside well-designed bathrooms, kitchen facilities and storage, while shared infrastructure, acoustic separation and practical access create a comfortable and functional home. Backed by extensive delivery experience, it is a proven and repeatable housing solution.
Private, lockable resident spaces
Purpose-planned bathrooms, kitchen facilities and storage
Shared infrastructure designed into the home from the beginning
A repeatable model supported by extensive delivery experience

PRIVATE & INDEPENDENT
Self-contained suites that offer privacy and comfort.
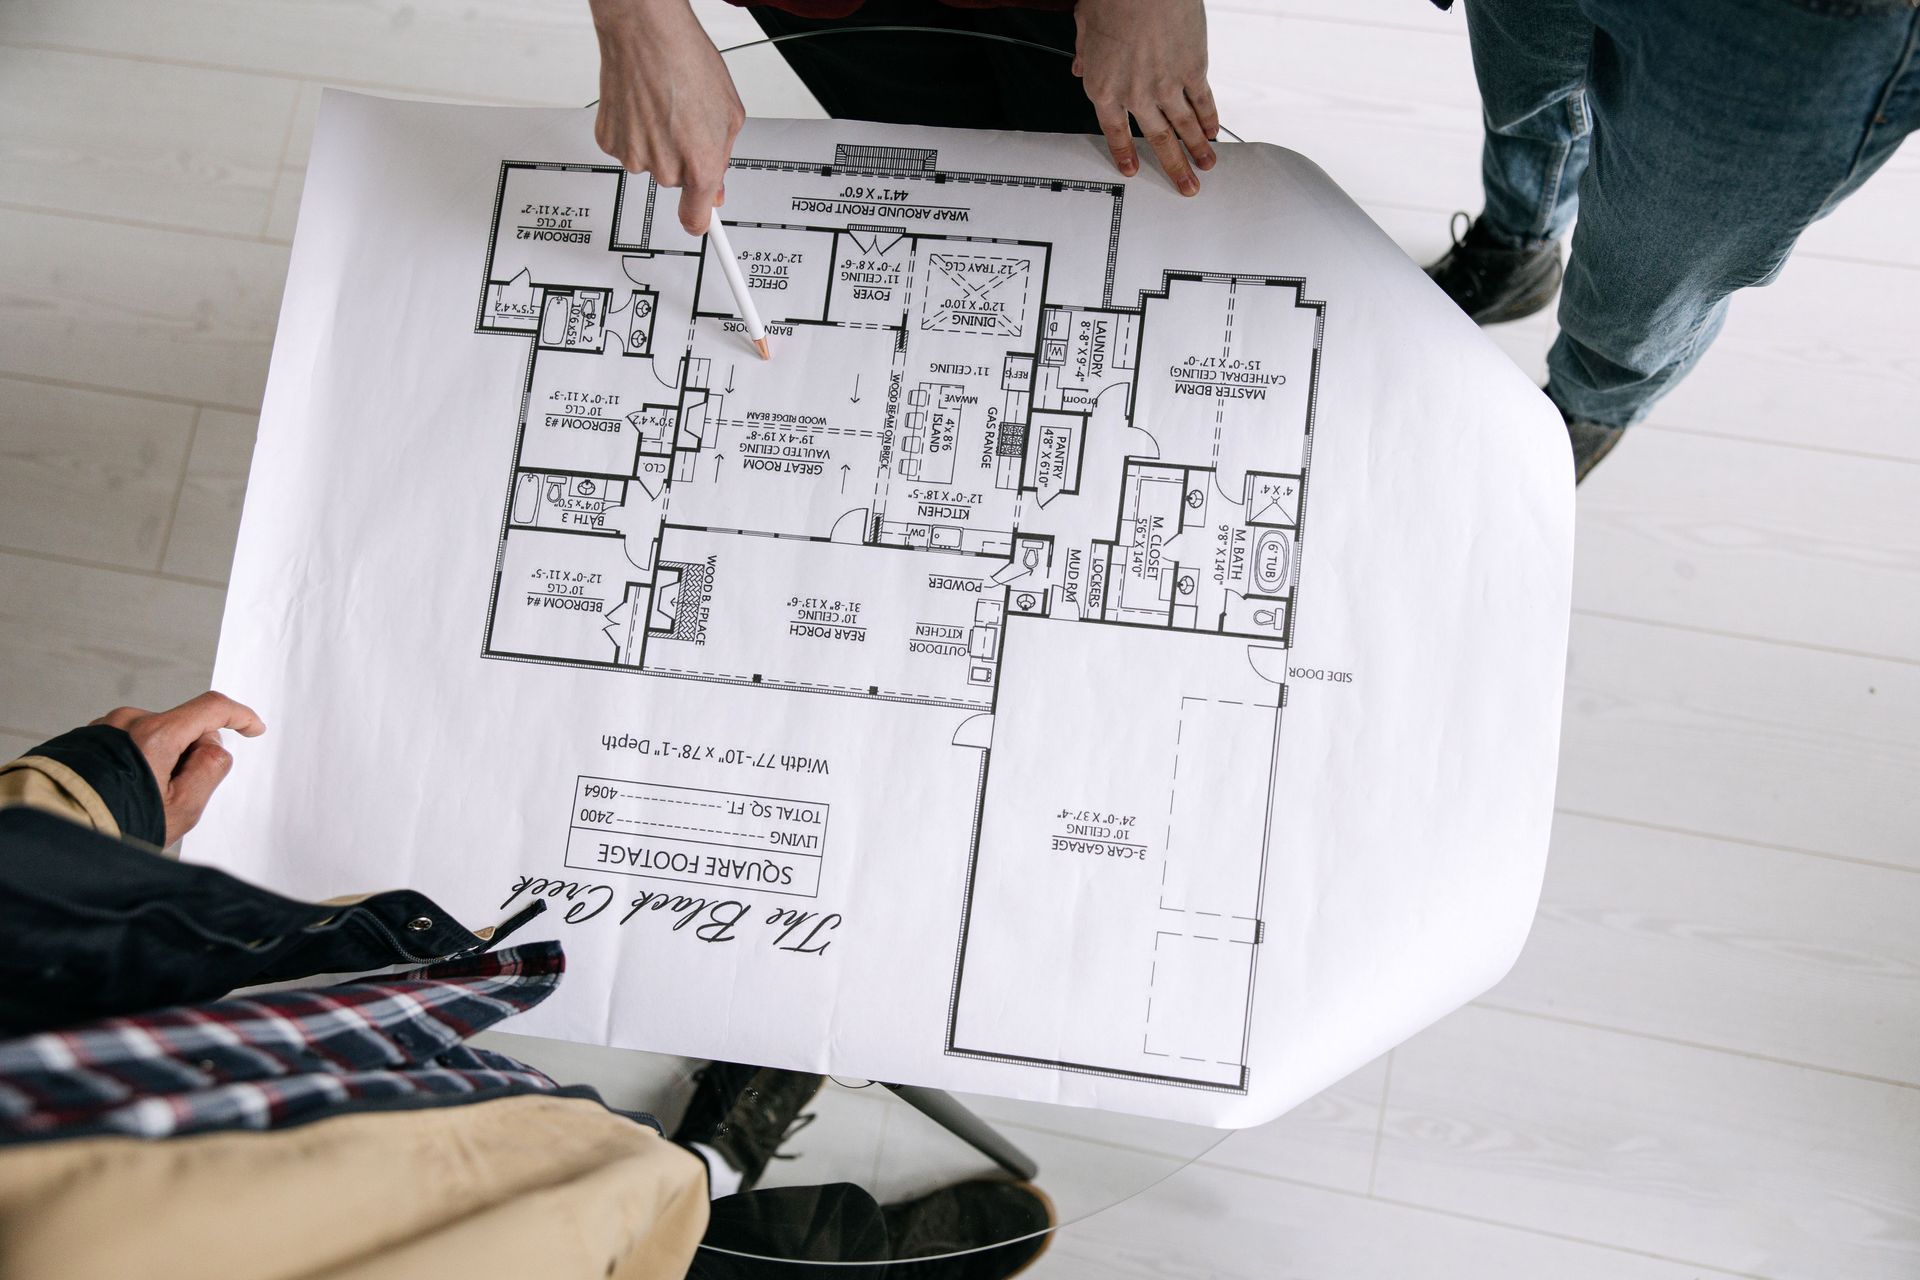
EFFICIENTLY PLANNED
Smart layouts that maximise space and minimise waste.
INVESTMENT OPPORTUNITY
Join the many investors making greater profits now.
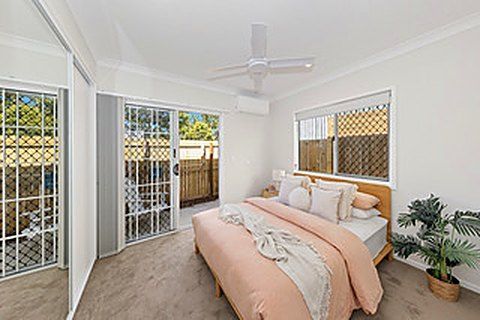
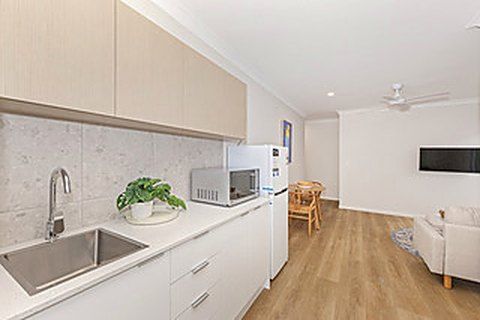
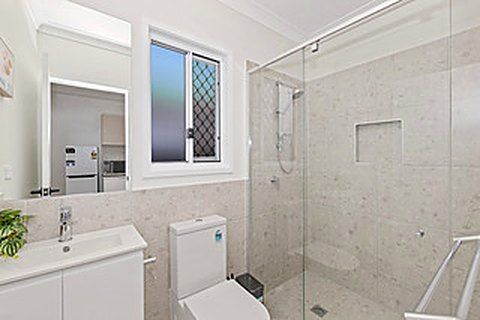
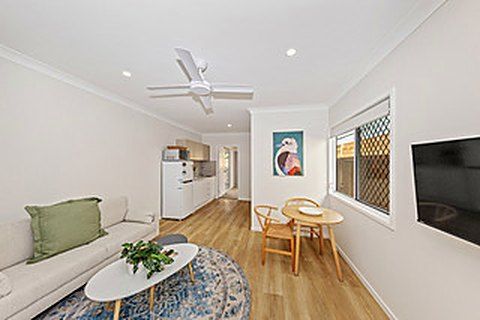
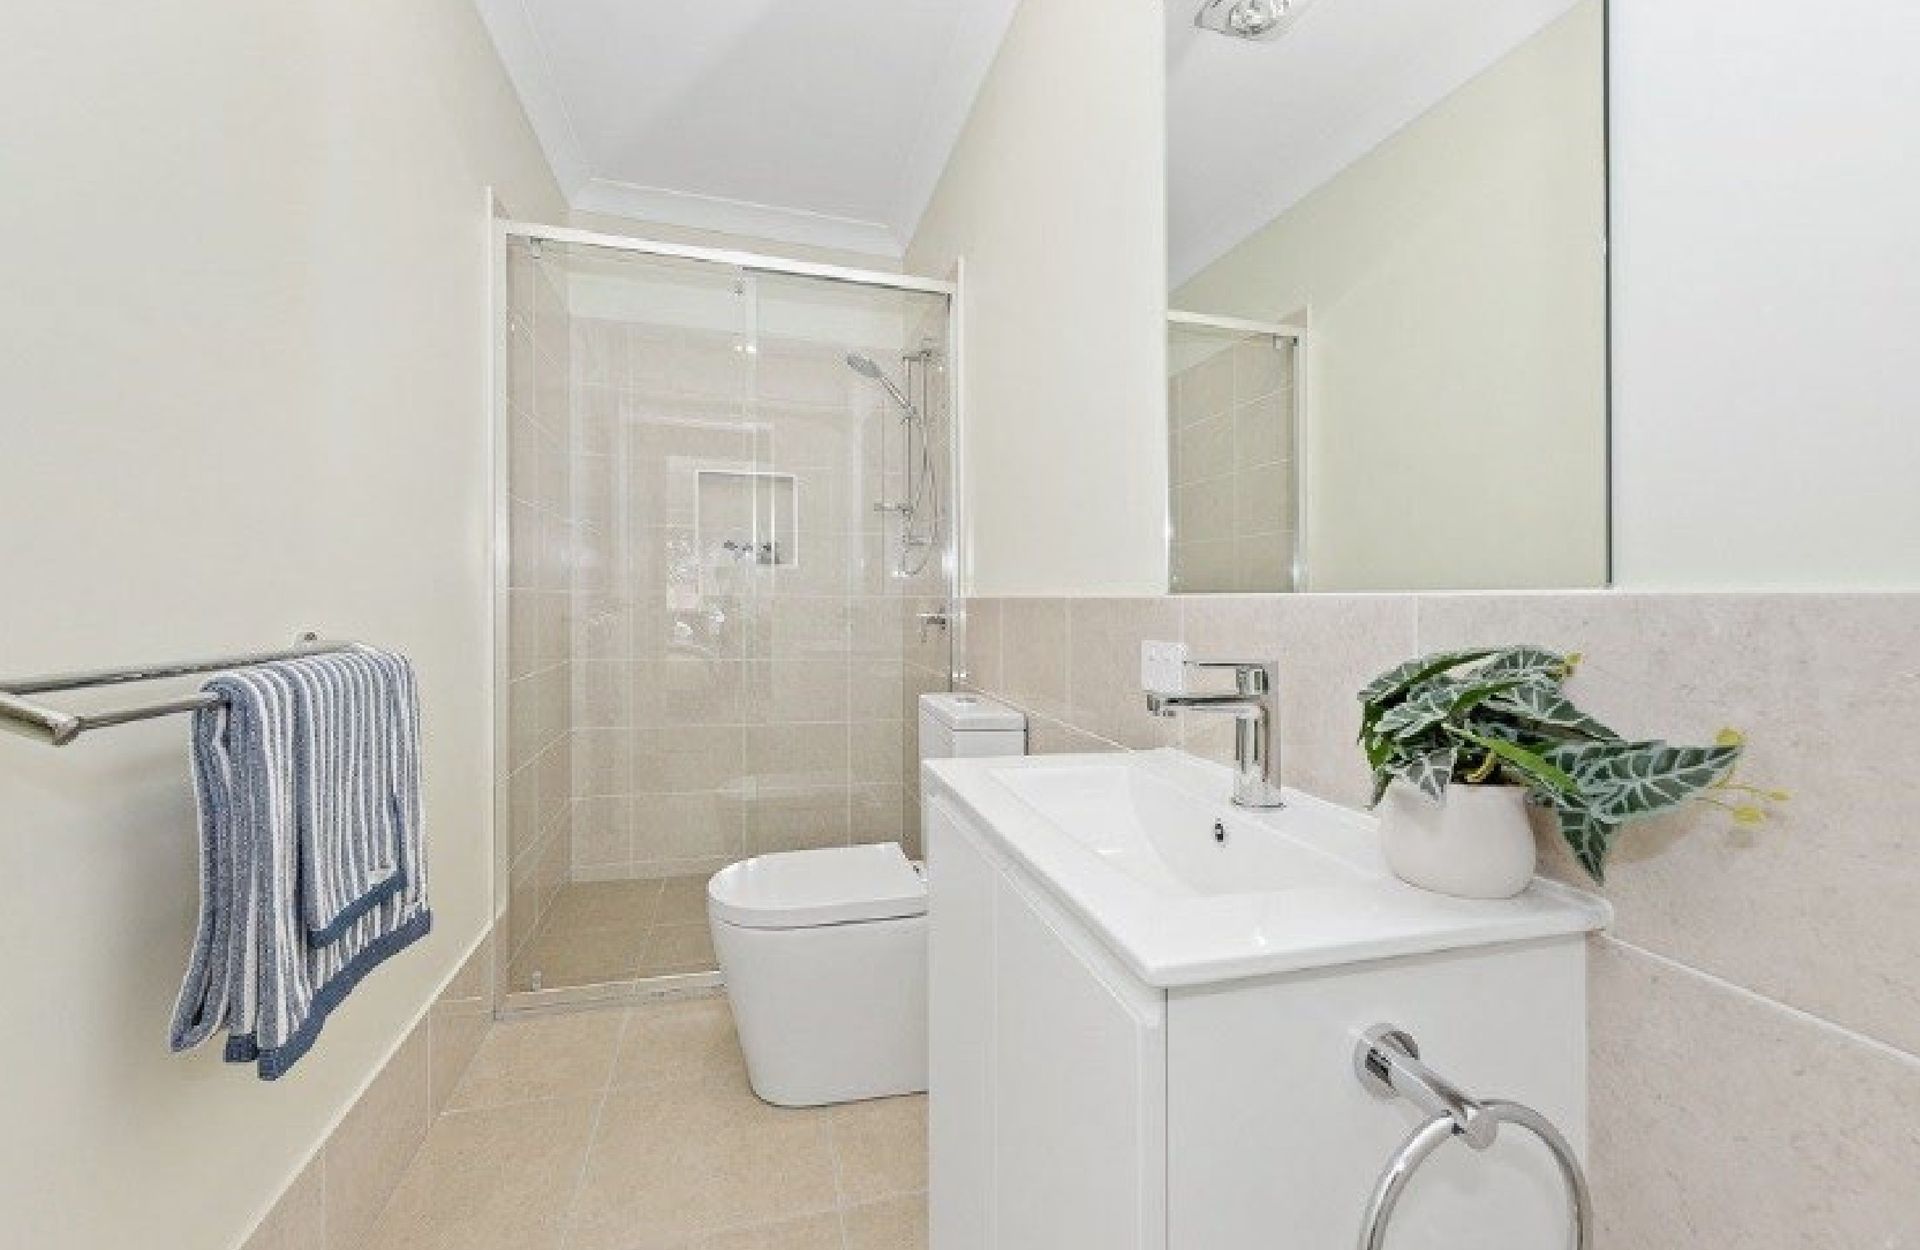
Inside a finished room
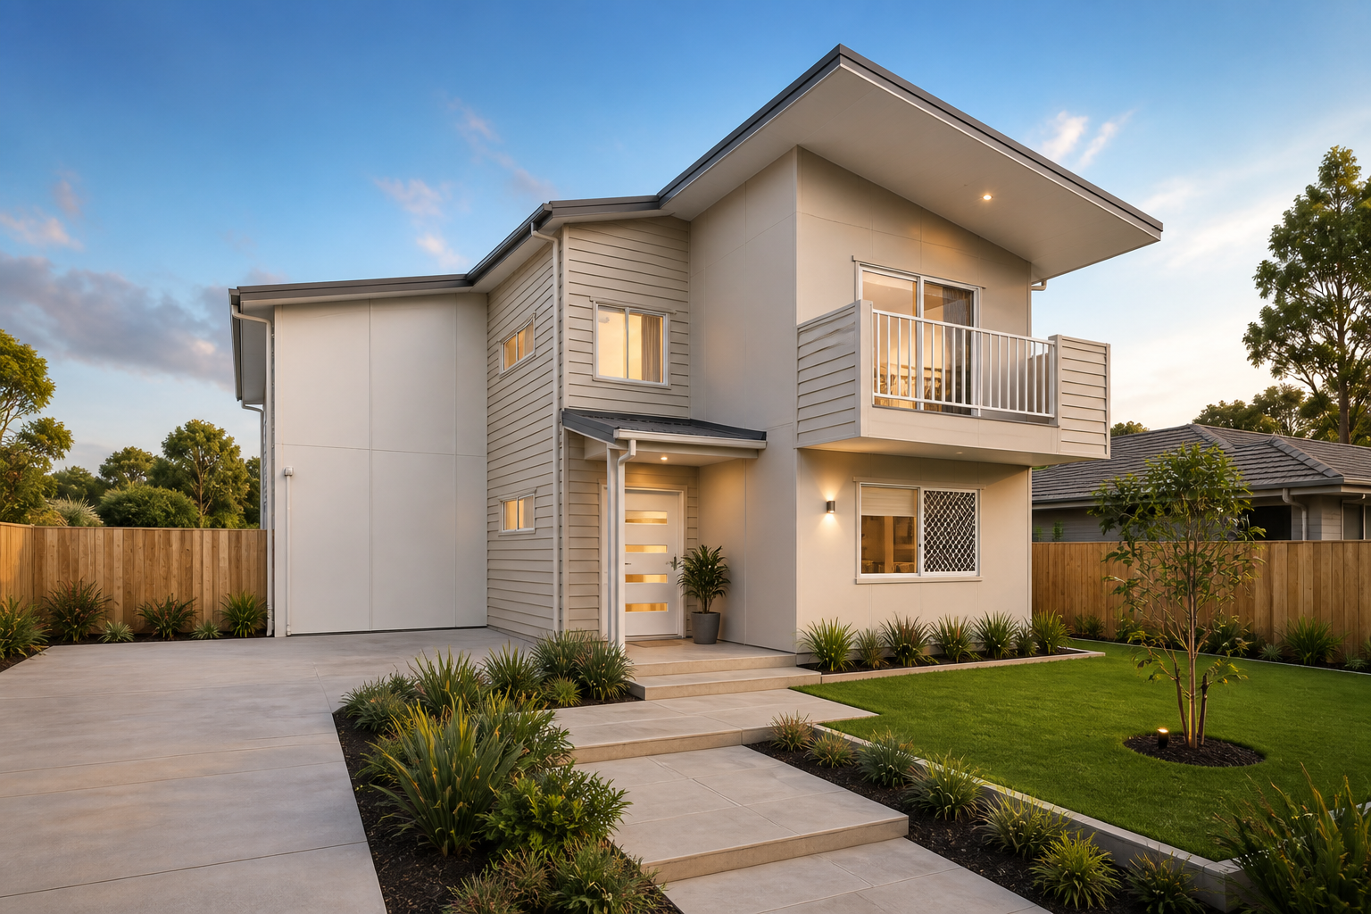
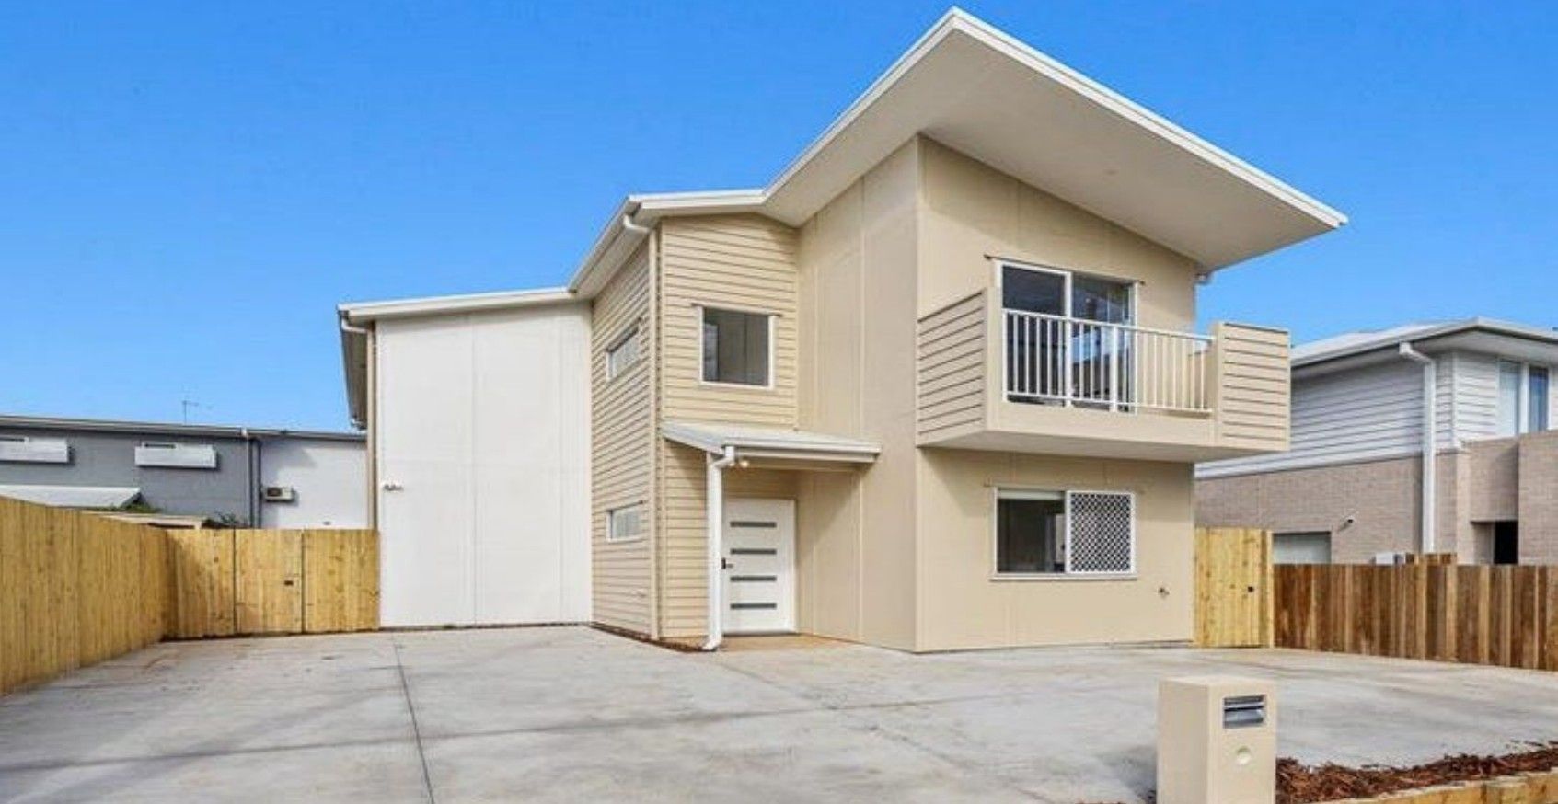
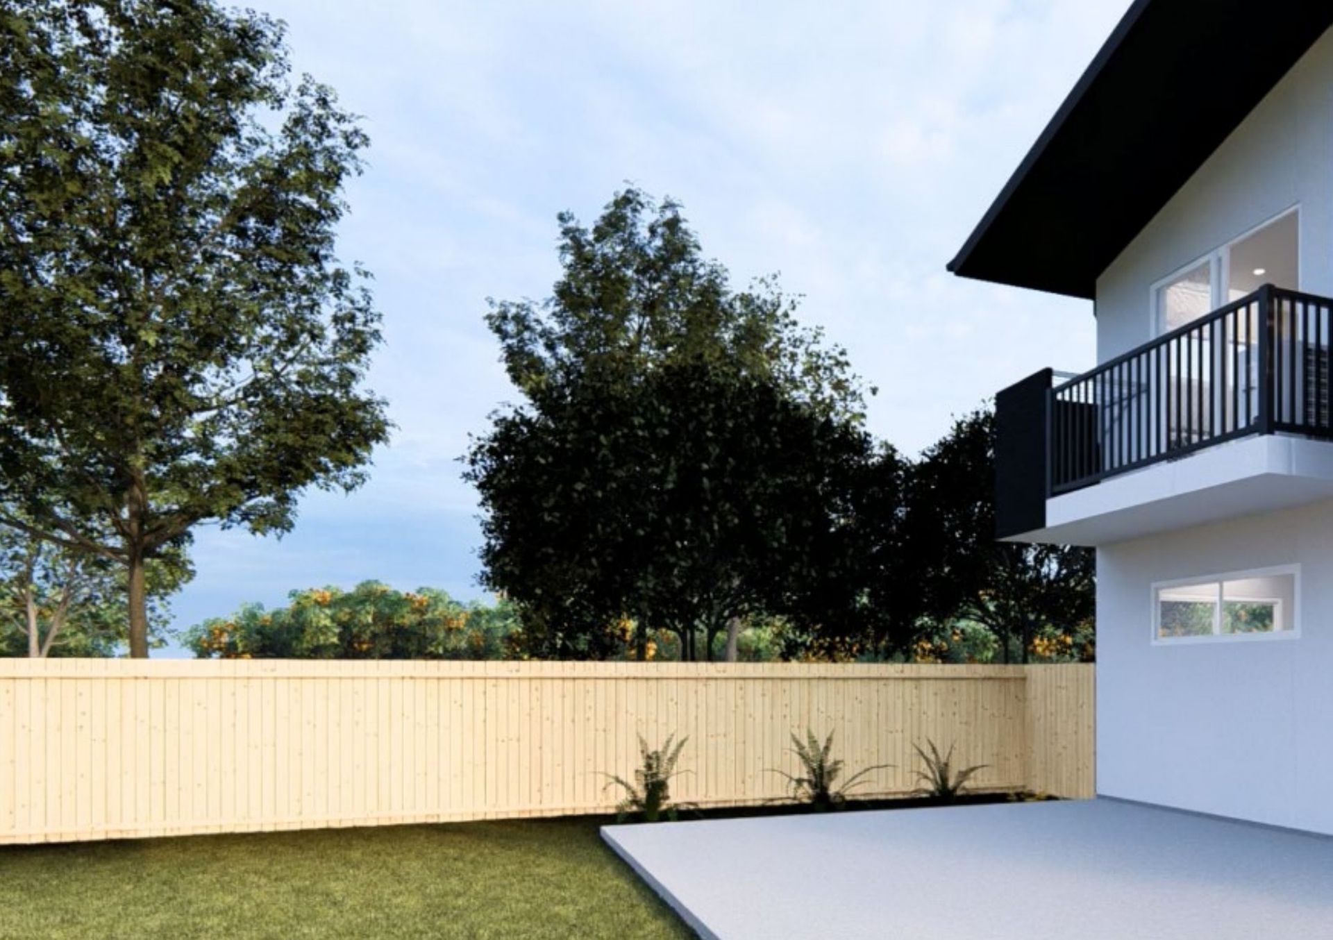
Not a render. One self-contained suite in a completed rooming house at Nudgee, in Brisbane's north - its own bedroom, its own ensuite, its own kitchenette and its own living space. The exterior image at the top of this page is different: it is a visualisation of our own Plan 260706 - a picture of the plan, not a photograph.
The Evidence
The Original is the foundation of the Smarter Smaller Homes™ collection. More than 1,000 rooms have been delivered using this model, providing practical evidence of sustained demand for well-designed individual accommodation.