
Smarter Smaller Homes™ Collection
Village Living
PRIVATE SPACES. A SHARED HEART. ONE COMMUNITY.
A deconstructed housing concept that places five standalone private living spaces around a central shared facility—combining individual independence with a genuine sense of community.
5
Standalone private living spaces
1
Central shared facility
$1.8M+
Est. Cost
$106,250
per year
Est. Gross Return
The rooming house, reimagined as a village
Village Living takes the essential elements of a purpose-built rooming house and distributes them across the site. Instead of placing every resident beneath one roof, private spaces are positioned around a shared central facility.
The arrangement creates a neighbourhood at a human scale. Residents can retreat to their own space, move through landscaped outdoor areas and choose when to participate in community life. The common facility becomes the social heart of the development rather than simply a corridor or leftover room.
Our Village Living Series is a concept and yet to be realized. We look forward to assisting our first buyer into this perfect investment.
Why it works
Residents have the independence of their own suite, while a central shared area creates a more welcoming arrival and supports day-to-day connection. This option suits an investor who sees the value in the future of living spaces. As shared-interest and multi-generational living becomes more popular, this will become a sought-after investment. Get ahead of the curve with this concept.
Greater physical separation between private spaces
Strong connection to gardens and outdoor areas
A central place for shared meals, laundry and community activity
Clear balance between privacy and social connection

PRIVATE & INDEPENDENT
Self-contained suites that offer privacy and comfort.
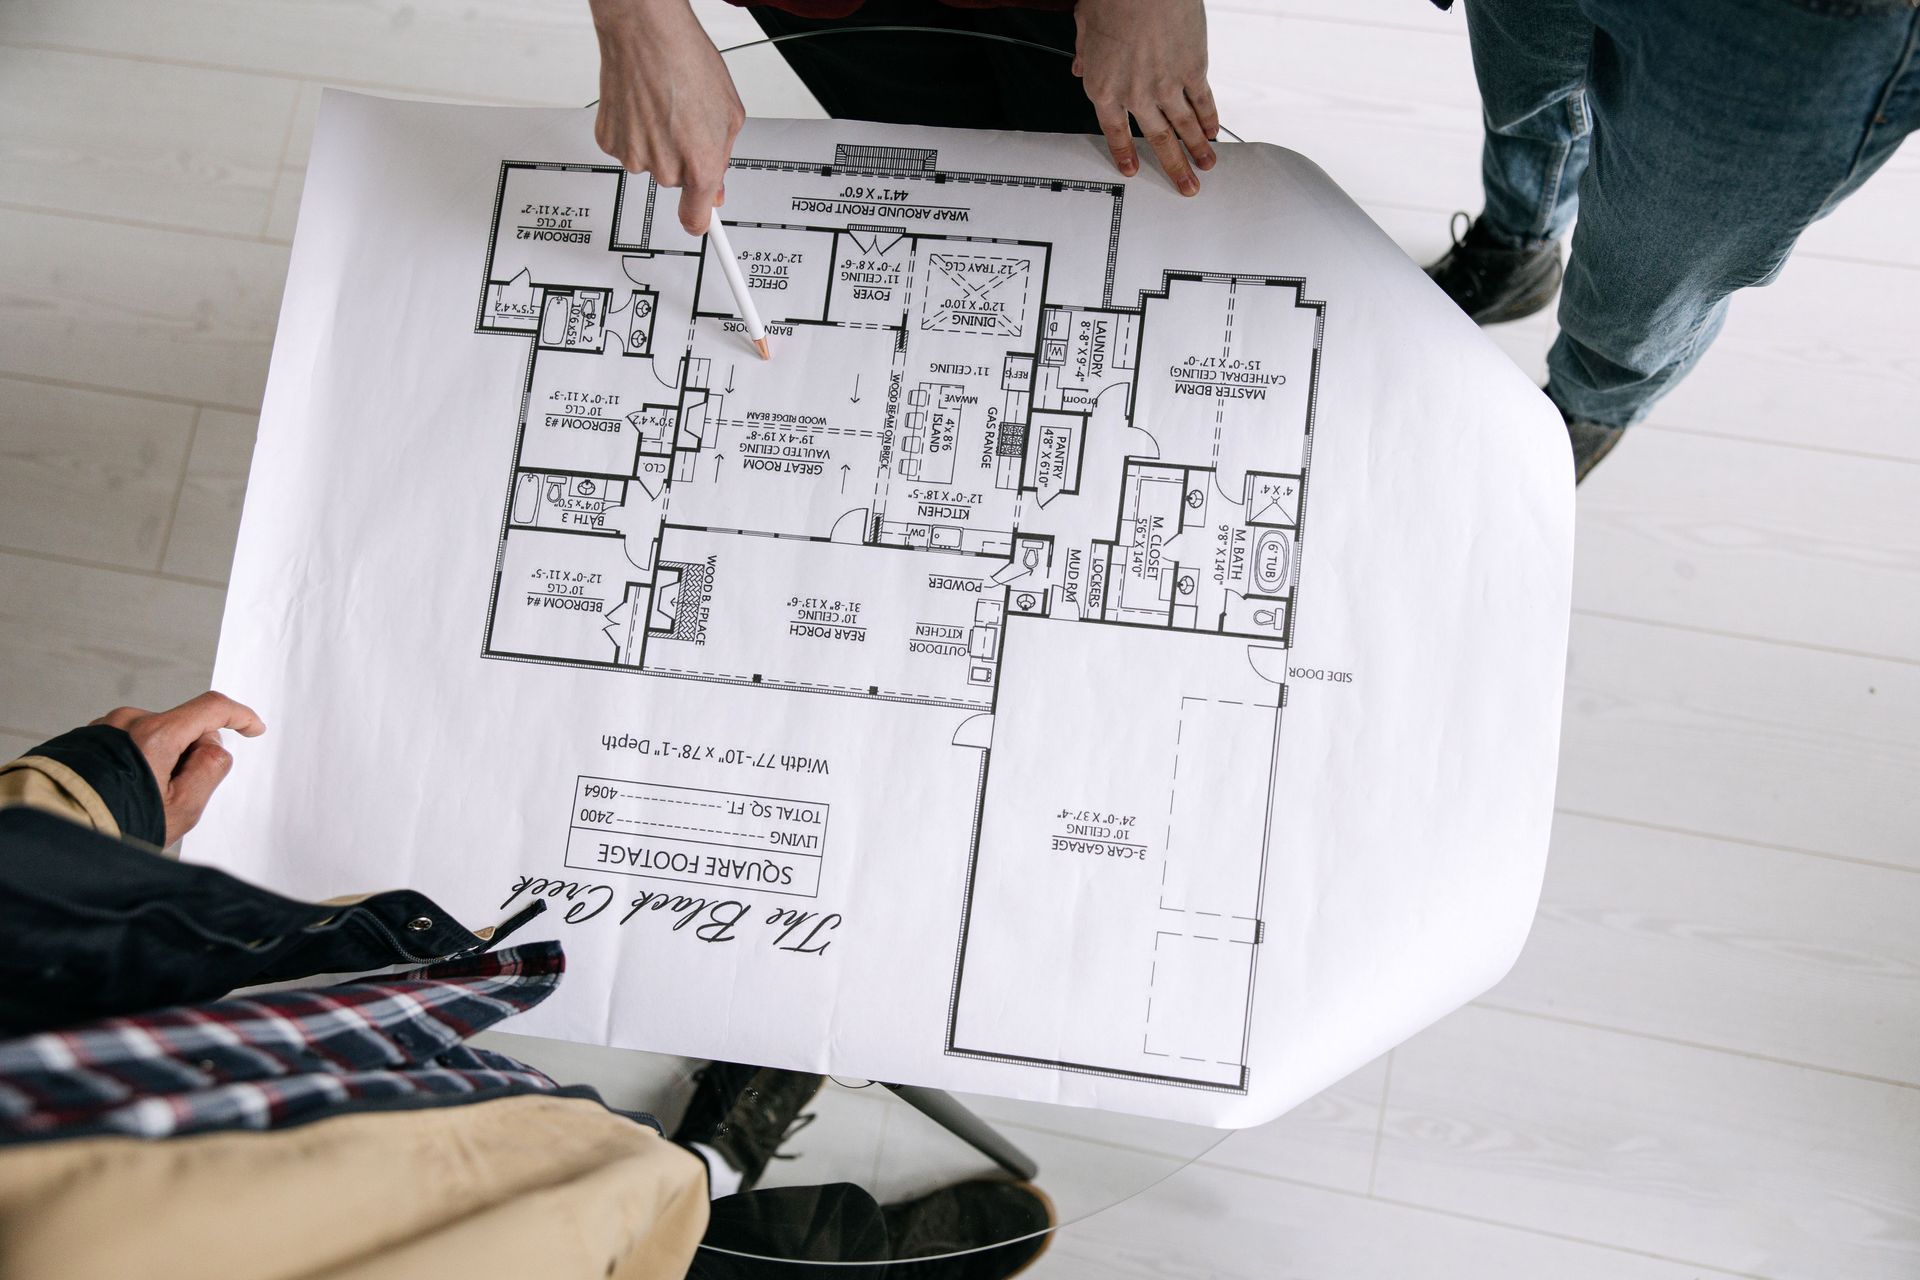
EFFICIENTLY PLANNED
Smart layouts that maximise space and minimise waste.
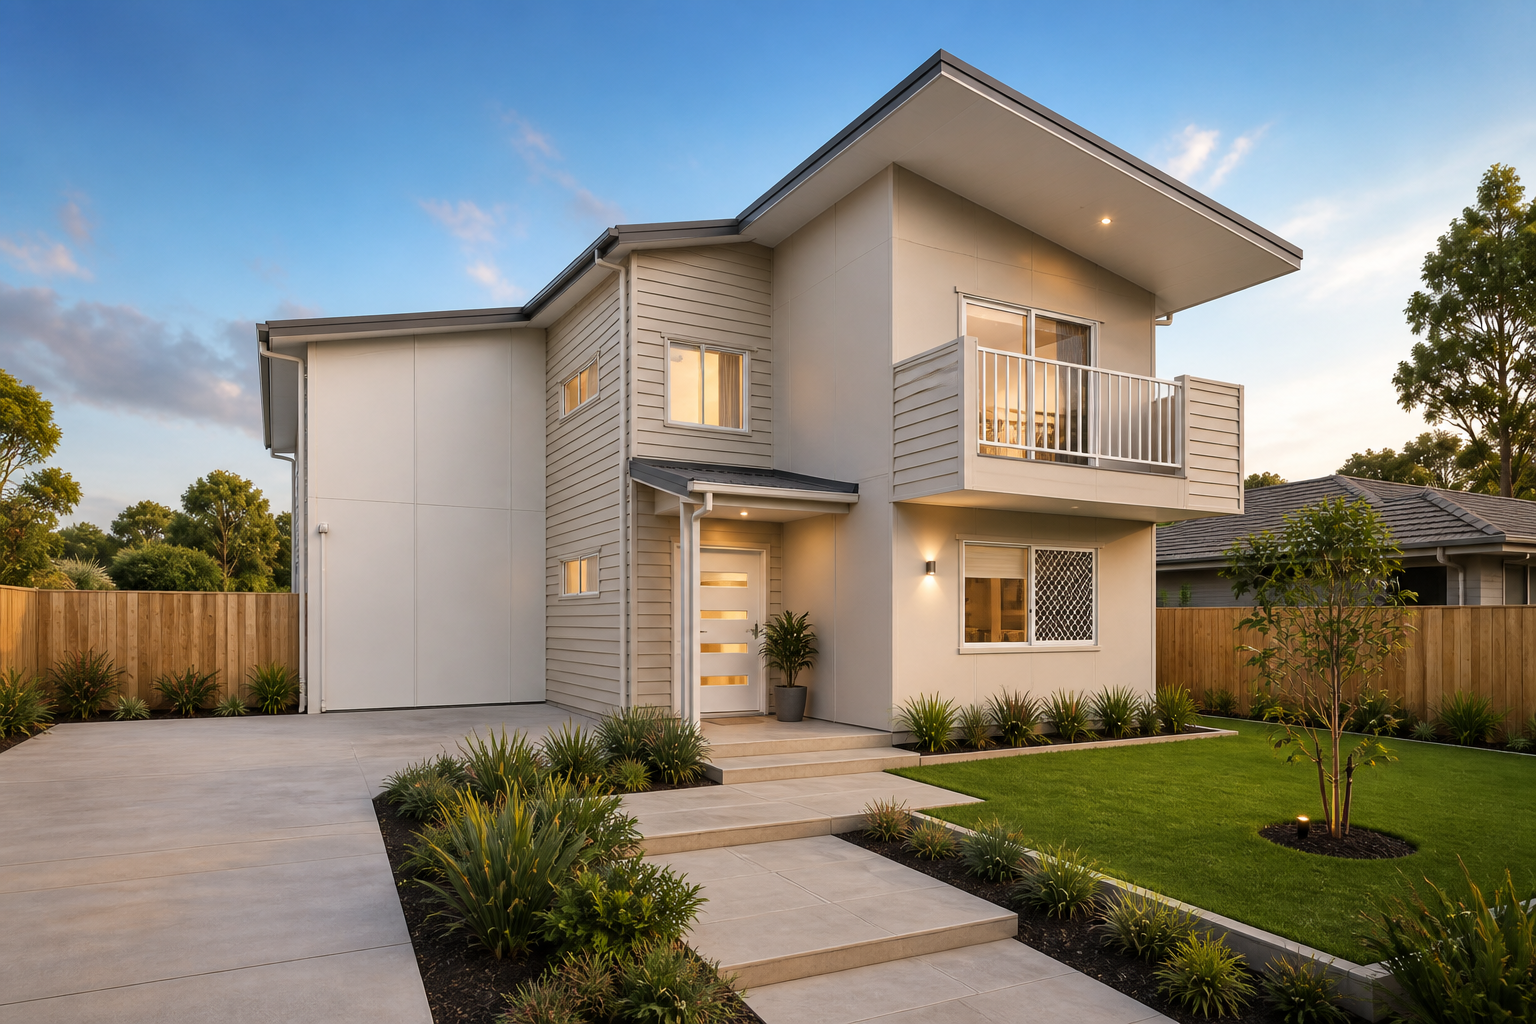
INVESTMENT OPPORTUNITY
Join the many investors making greater profits now.
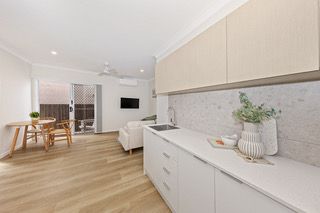
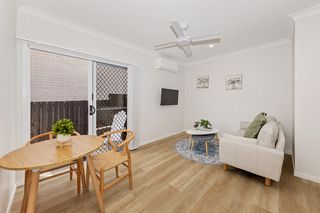
Inside a finished room
Not a render. One self-contained suite in a completed rooming house at Nudgee, in Brisbane's north - its own bedroom, its own ensuite, its own kitchenette and its own living space.
Designed for people, not just occupancy
The concept is particularly relevant where a project seeks to provide both secure individual accommodation and a supportive community environment. Its success depends on thoughtful landscape design, clear management arrangements, appropriate resident selection and a shared facility that people genuinely want to use.